


 Sign In
Student Housing Emergency Preparedness: Planning Guide for Housing & Safety Teams
Unlike offices or other high-rise residential buildings, student housing resets its entire population every twelve months. Every fall, residence halls fill with students who have never walked the hallways, located a fire extinguisher, or identified the nearest stairwell. Campus-wide emergency policies rarely account for this, and broad frameworks don't automatically translate into actionable residence plans.
Emergency preparedness in student housing facilities must account for sleeping residents, locked room doors, and the slower, less predictable evacuation patterns that distinguish residential buildings from classrooms or offices. That demands building-level visibility, specific protocols, and planning tools that can be updated as quickly as the population changes.
This guide offers practical emergency planning guidance for housing operators, campus safety teams, and facilities leaders, including methods that support building-level visibility and faster, better-informed decision-making.
Emergency planning priorities for student housing facilities
Student housing presents distinct challenges that influence how staff plan, train, and respond compared to general campus buildings:
Occupancy density: Residence halls pack hundreds of people into compact floor plans with shared corridors and limited exits.
24/7 resident populations: Unlike classrooms or offices, student housing is occupied around the clock, including overnight hours when response times are slowest.
Diverse building layouts: A single campus may include mid-century low-rises, modern high-rises, suite-style halls, and converted apartment buildings, each with different egress configurations.
Limited familiarity: Residents are new each academic year. Many are first-year students experiencing their first emergency away from home.
Each of these challenges intensifies depending on the type of emergency. Student housing teams must prepare for several distinct scenarios that require unique procedural details.
Emergency Scenario | Key Planning Distinctions |
|---|---|
Fire and gas leaks | - Primary and secondary exit routes - Stairwell access by floor - Outdoor assembly areas - Resident accountability procedures |
Severe weather | Shelter-in-place protocols adapted to regional hazards, such as: - Tornadoes (Midwest/South) - Hurricanes (Southeast/Gulf) - Wildfires (West) - Winter storms (Northeast/Midwest) - Earthquakes (West Coast) |
Active threat and lockdown | - Room-securing procedures - Communication with campus police - Resident notification systems - Building access point control - Door-locking mechanisms |
Effective preparedness depends not only on written procedures but also on a consistent, accurate understanding of building layouts, routes, and critical equipment locations. Plans should be tailored to the specific layout and population of each building, supporting:
Faster evacuation times led by staff who know the exact routes for each floor
Reduced liability exposure through documented procedures and training records
Improved first responder coordination when firefighters and police can reference accurate building layouts before arriving on scene
Staff confidence under stress from repeated practice in realistic conditions
Continuity of operations so that housing services can resume faster after an incident
Good emergency preparedness in student housing rests on four core elements: planning, training, communication, and documentation. By applying a thorough process across these elements, housing teams are best placed to protect residents across the full timeline of a critical incident.
The emergency preparedness process in 5 steps
The following five steps form a standardized approach to emergency planning in student housing facilities. They move from initial assessment through ongoing review, giving housing and safety teams a repeatable process that scales across an entire campus portfolio and can be adapted for different emergency scenarios.
1. Assess building conditions and identify risks
Every preparedness plan starts with a thorough understanding of the physical environment. You cannot plan for hazards you have not identified or prepare for risks you have not evaluated.
Many student housing facility management teams rely on outdated floor plans or original construction drawings. The goal of the assessment phase is to walk through each residence hall and identify conditions that could affect safety during an emergency, ensuring that emergency plans reflect current conditions.
The scope of each assessment will vary by building age, size, and occupancy type, but each one should focus on these four categories of risk at a minimum:
Egress risks: Look for corridors that narrow near stairwell entrances, doors that open against the flow of traffic, stairwells blocked by stored equipment, and exits that lead to areas without clear assembly space. Check whether secondary routes are viable or exist only on paper.
Shelter-in-place risks: Identify interior rooms on each floor that could serve as severe weather shelters. Evaluate whether those rooms can hold the number of residents assigned to that floor, whether they are free of windows and exterior walls, and whether they meet structural requirements for relevant local hazards.
Equipment and infrastructure risks: Locate every fire extinguisher, AED, pull station, emergency phone, and utility shut-off. Confirm that each is accessible, properly maintained, and in the location your records say it is.
Access and security risks: Map all entry points, including exterior doors, loading docks, roof access, and ground-floor windows. Identify which doors can be locked remotely, which require manual securing, and which cannot be locked at all.
Digital twins — commonly known as virtual tours are navigable 3D models built from real-world scans — give assessment teams a way to assess buildings without scheduling repeated on-site visits that disrupt students. Teams can walk through each residence hall remotely to verify conditions and identify risks that paper records may not reflect.
Staff can share the model with facilities or safety teams for review and revisit any area on screen instead of coordinating another building walk. For campuses managing dozens of residence halls, remote assessment reduces the time and coordination required to maintain current building intelligence across the full portfolio.
2. Create an accurate record of the facility
Once the assessment is complete, the findings need to be captured in documentation that other people can use. Risk assessments that live in one person's memory or in scattered notes do not support coordinated emergency response.
Every residence hall should maintain a baseline documentation set that reflects the building as it exists now, not as it was originally built. At a minimum, that set should include:
Current floor plans showing the actual layout, including any post-construction changes to walls, doors, or room configurations
Annotated maps marking emergency equipment locations, exits, shelter zones, and outdoor assembly areas
Measurement data for corridors, stairwells, doorways, and shelter areas, so planners can verify that routes and rooms meet capacity and code requirements
Condition records capturing the current state of safety infrastructure, including equipment inspection dates and any items flagged during the assessment
Matterport’s digital twins can serve as a single source of truth for this documentation. They capture spatial dimensions, equipment locations, and room-by-room conditions in a format any team member can access remotely from a browser or mobile device.
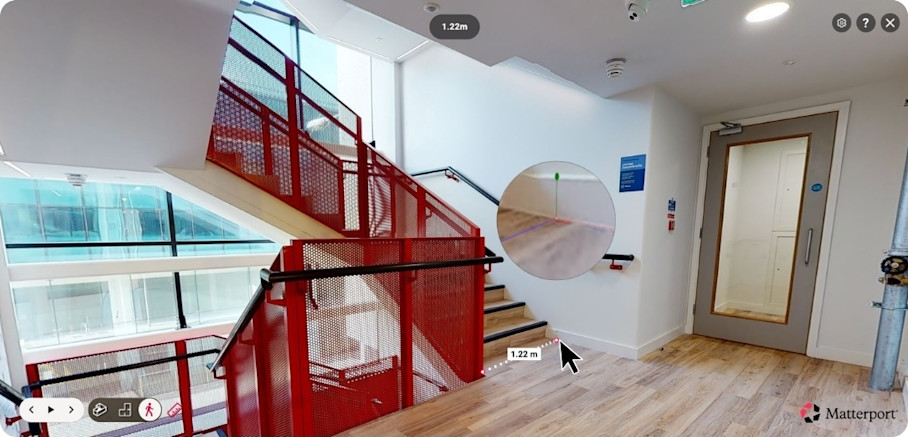
Automated Measuring helps planners verify the dimensions identified during assessment. Corridor widths, stairwell clearances, door openings, and shelter area capacities can all be confirmed from the 3D model without returning to the building. This is an effective way to catch evacuation bottlenecks, such as a corridor that narrows below code-required width near a stairwell entrance, and record them before an incident forces the discovery.
Integrated editing tools address another practical concern in student housing: privacy. Capturing residence halls using 360 cameras can mean that personal belongings and other private details are exposed. Trim and Blur allow you to remove or obscure those details so documentation can be shared with staff, first responders, and emergency planners without exposing student living spaces.
3. Turn campus policies into residence-specific emergency plans
Campus-wide emergency policies provide a framework. They define who is responsible, what communication channels to use, and what general procedures to follow. But effective preparedness translates those policies into building-specific procedures with floor-by-floor detail.
A residence-hall-specific emergency plan should include the following components:
Evacuation procedures by floor with designated routes, stairwell assignments, and assembly points
Shelter-in-place procedures identifying interior rooms rated for severe weather on each floor
Lockdown protocols specifying how to secure rooms, notify residents, and communicate with campus police
Utility emergency procedures, including shut-off locations and the staff authorized to operate them
Resident communication plan covering alert systems, backup methods, and multilingual resources
Plans should account for residents with disabilities who may need assisted evacuation. They should also address the needs of international students who may be unfamiliar with local emergency systems and terminology. Varying levels of building familiarity among first-year residents add another layer of planning.
Drop Tags inside the model to flag important locations and equipment, like fire extinguishers, AEDs, emergency exits, storm shelter areas, utility shut-offs, and security checkpoints. This makes them easy to find during planning and live incidents.
Attaching critical documents like disaster procedures, emergency contact information, and equipment operation guides to the model creates a visual reference layer that staff, residents, and responders can access during both planning and live incidents. Instead of referencing a paper map taped to a bulletin board, anyone with access can open the annotated model and locate the nearest AED or identify the designated shelter zone for a specific floor.
4. Train staff on real building layouts
Annual fire drills check a compliance box. They do not prepare RAs, residence life staff, facilities teams, and campus safety officers for the full range of emergencies they may face in student housing. Effective training goes beyond alarm response to cover route familiarization, shelter procedures, lockdown coordination, and post-incident protocols.
Guided Tours can be used to create structured training paths that walk users through specific routes or scenarios in sequence, turning a digital twin into a step-by-step training module. They can be used to facilitate the following approaches and strengthen housing emergency preparedness training:
Virtual walkthroughs that familiarize staff and responders with evacuation routes, shelter-in-place procedures, and building access points before an emergency occurs
Scenario-based tabletop exercises where staff talk through their response to a specific emergency type, floor by floor, using building documentation as a reference
Remote onboarding for new staff so RAs hired over the summer can learn building layouts before they arrive on campus in the fall
Cross-departmental joint training that brings housing, facilities, campus police, and local fire departments together to practice coordination using the same building intelligence.
Training materials should be adapted for each audience. Different staff groups carry different responsibilities and have different levels of familiarity with the building.
RAs and residence life staff are the most common users of emergency training. Training for this group should emphasize evacuation leadership, resident communication, and shelter procedures.
Facilities and maintenance teams need training focused on utility shut-offs, equipment locations, and building system layouts so they can respond to mechanical emergencies and support broader incident response.
Campus safety and police need to quickly locate entry points, identify access controls, and assess tactical layouts.
First responders from off-campus agencies benefit from facility passports and pre-incident orientation to buildings they do not visit regularly.
Sharing access to a 3D model gives fire departments and EMS teams a way to review building portfolios before an emergency requires it. Northfield Public Schools shared Matterport scans with law enforcement and emergency personnel so they could understand building layouts before ever needing to enter during an emergency. First responders who already have some understanding of the layout reduce orientation time and can act faster.
Customizable Views allow training administrators to share role-appropriate information with different groups from the same underlying 3D model. RAs see resident-facing evacuation procedures and shelter locations. Campus police see access points, door-locking mechanisms, and tactical layouts. First responders see emergency equipment locations and building entry options.
5. Keep emergency plans updated as buildings and teams change
Emergency plans that are not updated as soon as a building changes create false confidence, and that is more dangerous than having no plan at all.
The following triggers should prompt a plan review and documentation update:
Building renovations or construction that alter egress routes, room configurations, or shelter areas
Equipment changes, including relocated, added, or decommissioned safety equipment
Seasonal transitions between academic terms, when occupancy levels and staff rosters shift
Regulatory updates from local fire marshals, campus compliance offices, or institutional policy changes
Post-incident reviews following any emergency activation, drill, or near-miss event
After a fire, flood, or severe weather event, an accurate 3D scan of a building can be used to support insurance documentation, damage assessment, and recovery planning. Side-by-Side Spaces can be used to compare pre-incident and post-incident captures. Accurate comparison eliminates the guesswork that slows claims processing and helps facilities teams verify that repairs restore the building to its documented condition.
While post-incident reviews are vital, teams should also make updates after training drills. Identifying what worked and what failed ensures documented plans reflect real-world effectiveness.
Strengthen emergency preparedness with accurate residence intelligence
Emergency preparedness in student housing facilities depends on:
Accurate documentation
Building-specific plans
Effective staff training
Coordination across departments
When any one of these elements relies on outdated or incomplete information, the entire system weakens.
Cloud-hosted digital twins enable university leadership, facilities teams, and first responders to review linked plans from anywhere, confirm they’re up-to-date and approved, and put them into action when it matters most.
Modernize Student Housing operations with Matterport