


 로그인
로그인What is Virtual Design and Construction? Definition & Benefits


Key takeaways
Virtual design and construction (VDC) is the process of creating and using digital models to plan, design, and manage a construction project through every phase of the build. It coordinates people, data, and models around a single, accurate source of truth.
VDC is most valuable when used to ground decisions in verified conditions, which heads off the expensive failures that arise when teams work from assumptions or outdated drawings.
VDC is only as reliable as its picture of site conditions. Digital twins provide dimensionally accurate records of existing conditions that teams can use to validate as-builts, check the model against reality, and resolve RFIs without a site trip.
Construction projects are complex, with tight budgets and timelines that leave little room for error. Delays, missteps, and rework can throw everything off track, but digital advancements are helping the industry turn the tide.
Industry research attributes 70% of all rework back to engineering and design-related errors that could have been caught earlier. That's where virtual design and construction (VDC) comes in.
In this article, we’ll explore how VDC keeps projects moving forward, minimizes rework, and improves collaboration. We’ll also look at tools that fit into the VDC ecosystem to help your team drive better results.
What is virtual design and construction (VDC)?
Virtual design and construction (VDC) is the process of creating and using digital models to plan, design, and manage construction projects through every phase of the build. It is a way of working, not a specific product or a platform you buy. It coordinates people, data, and models around a shared, accurate picture of the project and any number of tools can support it.
Typically, this involves leveraging Building Information Modeling (BIM), digital twins, and other construction technology to bring all project data together into a single source of truth. This helps teams visualize designs, simulate various scenarios, optimize workflows, and collaborate in real time, ultimately keeping projects on schedule and within budget.
What’s the difference between VDC and BIM?
Although closely intertwined, VDC and BIM aren’t the same. The simplest way to think about it is:
BIM is the model. It produces the detailed digital 3D model of a project.
VDC is what you do with it. It is the process that puts that 3D model to work across every phase of the build.
Here are some more ways to understand the differences:
| BIM | VDC |
|---|---|---|
Focus | Creates an accurate 3D digital model that captures architectural, structural, and mechanical, electrical, and plumbing (MEP) details | Manages the entire project lifecycle, using BIM data to coordinate teams, streamline workflows, and control costs |
Scope | Primarily centers on design and as-built documentation | Spans from early planning and design through construction and even into operations |
Objective | To provide a detailed, data-rich 3D model to guide design decisions and reduce errors | To make sure that every element—from scheduling to collaboration—aligns with the model, so the final build matches both design intent and operational needs |
Primary value | Serves as a single source of truth for geometry and specifications | Integrates BIM with broader VDC processes to: - Improve efficiency - Track costs - Keep timelines on track |
How it's used | Often used by architects, engineers, and construction professionals for conflict detection and planning | Engages all stakeholders including owners, investors, and field teams in a shared process that leverages BIM insights for real-world execution |
Essentially, BIM is the foundation, providing detailed data, geometry, and insights about on-site conditions, covering everything from architecture to mechanical systems.
VDC takes that foundation and makes it actionable throughout the entire build: coordinating teams, tightening up workflows, controlling on-site construction costs, and making sure that what ultimately gets built reflects both the original design intent and the project’s long-term goals.
Digital twins sit between the two, enabling them to work together in practice. BIM tells you what was designed; a digital twin captures what actually exists on site. VDC puts the two side by side on a recurring basis, so discrepancies surface early, while they're less expensive to resolve.
VDC deliverables by project phase
At each phase of a project, VDC produces concrete deliverables that teams hand off, review, and build from.
Phase | Typical VDC deliverables |
|---|---|
Preconstruction Before work starts, teams plan and coordinate the build so any potential issues can be caught early. | - Coordinated BIM model - Clash detection reports - 4D sequencing - Site logistics plans - Existing-conditions capture |
Construction / execution Once the build is underway, the focus shifts to tracking progress and verifying that what gets installed matches the plan. | - Progress documentation - Installation and tolerance QA/QC - RFIs - Issue tracking |
Closeout / handover As the project wraps, the focus turns to documenting the finished build and handing the owner an accurate record. | - As-built documentation - Punch list support - Final as-built record |
Many of these deliverables share a key dependency: they're only as reliable as the picture of site conditions behind them. Reality capture technologies, like digital twins, feed deliverables throughout the project to ensure design is coordinated around accurate data.
In preconstruction, documenting and validating existing conditions means design is based on verified as-builts rather than assumptions or outdated drawings.
During construction, recurring captures aligned to the coordinated model help verify what's actually installed and leave a timestamped record behind each RFI or issue.
By closeout, the captures accumulated across the job become a handover deliverable in their own right, feeding facility management, asset tracking, and maintenance.
This constant grounding in reality gives VDC its value: decisions, deliverables, and sign-offs all rest on verified conditions, not on what the plans assumed would be there.
Why do you need virtual design and construction (VDC)?
In a perfect world, you wouldn't need VDC. In theory, if an owner knows exactly what they want (and that won't change), and a general contractor has already built that same thing over and over with the same team, everything runs on autopilot.
But real projects are rarely that predictable. Needs shift, new team members join, and unforeseen conditions surface mid-build, which is a big part of why the Design-Build Institute of America now treats digital collaboration and VDC as foundational to modern design-build delivery.
VDC creates a flexible framework to absorb late design changes, coordinate people who haven't worked together before, and hold everyone accountable to the same model when things get complex. More concretely, it's built to prevent the specific, expensive failures that show up when a project runs on scattered information:
Coordination conflicts discovered in the field instead of in the model
RFI volume driven by ambiguous or outdated site information
Change orders from conditions that were never accurately documented
Closeout scrambles caused by as-builts that don't match what was installed
VDC has already become standard on the project types where those failures hurt most:
Renovations and adaptive reuse
Healthcare
Data centers
Commercial interiors
MEP-dense scopes
Phased work in occupied buildings
Multi-stakeholder builds
These projects often struggle with coordination density and a heavy reliance on existing conditions; exactly the situations where working from assumptions gets expensive fast.
But VDC isn't a process reserved for large firms and high-investment projects. If anything, it's particularly relevant to smaller ones. Bigger companies tend to carry thicker cash reserves and more contingency, so a smaller firm has less room to absorb a single costly rework event or a blown schedule. The same mistake simply eats a bigger share of its margin.
For small, simple, repetitive, single-trade scopes, the full 4D/5D apparatus can be more overhead than it's worth. But even then, the lighter end of VDC, like existing-conditions capture and visual construction documentation, almost always pays for itself.
5 benefits of VDC in construction
VDC offers real, practical advantages across architecture, engineering, and construction (AEC). Below, we’ve covered five benefits to help you understand why you should make use of this tech.
1. Bring teams together with better collaboration
The people making day-to-day calls on most construction projects, like project managers, owners, and executives, rarely open Revit or Navisworks. These licensed authoring tools are home to the project's richest context, but typically only a handful of specialists can navigate them. That leaves everyone else working from exports, screenshots, and secondhand summaries, leading to miscommunications and bad data.
A key priority of VDC is to put that context in a shared, cloud-based environment for construction collaboration. Many VDC tools are accessible to all stakeholders, regardless of role, and no matter where they are.
By walking the site in a browser-based model like a digital twin, teams can explore and review the site virtually, with full context. Views tailor what each audience sees, so an owner reviewing finishes or a trade coordinator checking a rough-in will land on the information relevant to them. These users can then raise questions and record comments in Notes, pinned to the exact spot in the space they're discussing, instead of buried in an email thread.
Enabling quick approvals and reviews makes it easier to avoid costly mistakes. By extension, this cuts down on version control issues, scheduling conflicts, and distance barriers, because everyone is better aligned.
2. Minimize safety risk by spotting hazards early
VDC also helps prevent accidents by spotting safety risks before work even begins. Planning against a coordinated 3D model, rather than a stack of 2D drawings, makes hazards like uneven terrain, overhead obstructions, or poorly planned equipment layouts easier to see in advance. Instead of waiting until these problems cause delays or injuries on-site, teams can adjust plans digitally ahead of time.
Reality capture grounds the plan in real conditions. A Matterport digital twin of the existing site gives safety planners a walkthrough they can revisit as often as needed to measure and verify clearances without a site trip.
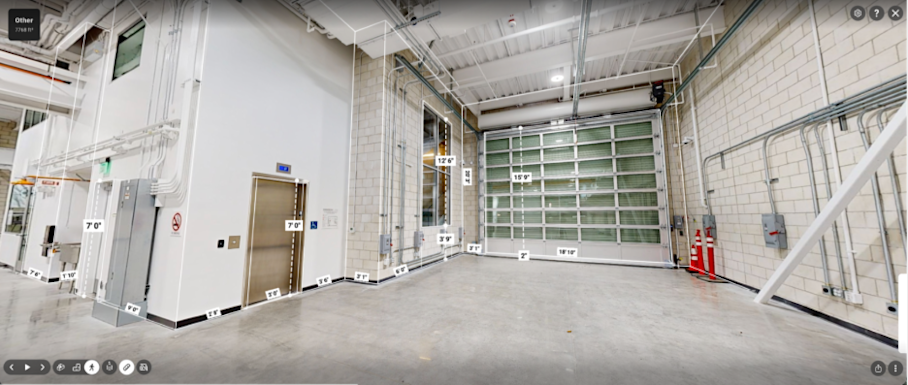
Matterport’s Pro3 camera captures a space with accuracy of roughly ±20mm at 10 meters, so the model is well suited to existing-conditions documentation and dimensional verification. For planning safe access and staging, it's more than enough to resolve a hazard digitally before it reaches the field.
3. Improve quality by avoiding design conflicts
Design or project variations, such as change orders, are a major cause of delays and conflicts in construction projects. Many trace back to conflicts caught too late: plumbing running into ductwork, a utility line crossing where it shouldn't, or a new system colliding with an existing condition nobody documented.
Clash detection lets you resolve these issues digitally, so you’re not dealing with costly fixes or delays on-site. Capture a 3D scan of the construction project at any milestone and view alongside the BIM model in Autodesk or Procore to review reality against design and identify conflicts. Where there is a clash, for example between a structural steel column and an HVAC system, the issue surfaces in coordination instead of during installation.
A Matterport scan is well suited to catching conflicts against existing conditions and monitoring construction progress. Proactively coordinating designs against real conditions keeps quality on track, so the finished build reflects the design intent.
4. Save time and money with fast issue resolution
Even with good coordination, questions and issues surface throughout a build, and how fast they resolve drives both schedule and cost. Much of that friction is ambiguity: when field teams aren't sure what's behind a wall or what condition they're working with, they raise RFIs to be safe, and each one takes time to route, answer, and close.
By using VDC and BIM workflows, you can catch clashes, inconsistencies, and constructability problems early in the design phase. A digital twin acts as a useful coordination resource: teams can drop Tags to flag an observation at its exact location and sync it directly to Procore, so an RFI carries the visual context of what's actually there instead of a written description someone has to interpret.
The documentation record also serves as liability protection. If a dispute arises over what was installed, when, and to what tolerance, a dated visual record can settle questions before they escalate. Every RFI resolved without a site trip, deviation caught early, and dispute closed smoothly keeps crews working and costs down.
5. Make smarter decisions with better project visualization
Good decisions depend on everyone seeing the same thing at the same time, which is difficult when stakeholders are spread across offices, sites, and time zones. VDC closes that distance by making the project reviewable remotely. A navigable digital twin lets distributed teams run a walkthrough together without travel, and owners can review the project remotely. A decision that used to wait on a site visit can happen in a synchronous review the same day.
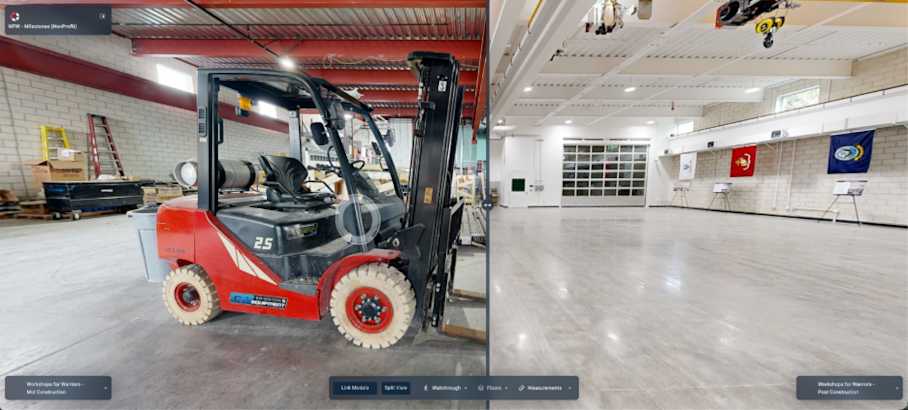
Visualization also makes problems easier to see and understand. Teams in the conference room reduce miscommunication on build progress by seeing the space as a 3D model, rather than relying on descriptions or vague photographs. Comparing digital twin captures Side-by-Side (public beta) helps anyone spot a deviation or review progress without interpreting a coordinated model or reading a point cloud.
When every function can access the project and see its condition for themselves, not just the specialists who read models, better decisions are made faster.
An essential framework for VDC
Stanford University’s VDC framework focuses on three main objectives to organize and manage construction projects:
The product
The organization
The process
Each of these connects to specific areas within construction that help teams stay aligned and work toward clear goals. Let’s explore how it works.
1. Product: Building Information Modeling
The "product" objective focuses on the design of the building or project itself. As we've covered, BIM creates detailed 3D/4D models to visualize the design, resolve clashes, and manage project information. It also helps you make sure that teams can plan more effectively and integrate costs, schedules, and even advanced tools like augmented reality to make better decisions.
Recommendation: Overlay a digital twin of existing conditions on the BIM model to ground the design in the actual site, and check clashes against the model of what's really there instead of against assumptions.
2. Organization: Integrated Concurrent Engineering
The "organization" objective focuses on how the team works together. Integrated Concurrent Engineering (ICE) sessions bring stakeholders together (virtually or in person) to collaborate in real time. These sessions let you make decisions quickly, reduce delays, and make sure everyone stays aligned with project goals.
This matters most when the people who need to agree aren't all on-site. In manufacturing, an ICE session might bring plant engineers, operations, and an equipment vendor into a captured model of the plant floor to plan a production line retooling. The same approach might be used for facility expansion or equipment install: internal teams and outside trades coordinate the retrofit against the actual as-is floor, catching a conflict like a blocked aisle or an obstruction during the session rather than on install day.
Recommendation: Run ICE sessions inside a digital twin so all stakeholders can navigate a visual model and reference real conditions without a specialist license. For example, a vendor or trade partner can join and move through the space without Revit or Navisworks open.
3. Process: Project Production Management
The "process" objective focuses on how the work gets done. Project Production Management (PPM) uses data-driven methods to plan workflows, reduce variability, and optimize how you use resources like labor, materials, and equipment. With this in mind, you can make sure work stays on schedule and meets quality standards.
Recommendation: Capture construction progress documentation on a regular cadence and compare week over week to give PPM a real read on whether work is keeping pace. Variances will be more likely to surface while there's still time to correct them.
VDC works best when these components (BIM, ICE, and PPM) are integrated and not used in isolation. For instance, BIM models are most effective when paired with ICE sessions to facilitate collaboration and decision-making, and even more so when PPM turns those decisions into a sequenced plan the field can actually execute.
What’s next for virtual design and construction?
The VDC workflow that protects projects today, comparing what was designed against what's actually built, still tends to happen in bursts: a scan at a milestone, a coordination review, then a gap until the next one. As reality capture gets faster and cheaper to repeat, that periodic check is becoming a continuous one, shrinking the window in which a deviation can go unnoticed.
Integration with other construction tools like Autodesk and Procore is getting tighter and more live, so captured conditions surface where work is already coordinated instead of in a separate silo. Additionally, new AI advancements are now assisting design and progress verification, flagging likely deviations between scan and model, to make teams more efficient.
Even more importantly, these capabilities are moving downmarket. What once required a dedicated VDC team and enterprise tooling is getting cheaper and simpler to run, which keeps VDC within reach of smaller firms, those with the least room to absorb a costly mistake.
None of this calls for a wholesale change. Adopt virtual design and construction incrementally: start with consistent, accurate reality capture so your team can coordinate in a shared space, prove the value on a project or two, and add cadence and integration from there.
Matterport로 AEC/DCM 워크플로를 강화하세요

