


 Sign In
8 BIM Use Cases and How to Implement Them Across the Building Lifecycle
Key takeaways
BIM delivers value across the entire building lifecycle, from existing-conditions modeling and design coordination through construction, facility management, maintenance, renovation, and restoration.
Reality capture keeps BIM grounded in current as-built conditions, reducing the drift between the digital model and the physical building that can undermine downstream workflows.
Matterport's reality-capture technology turns physical spaces into usable digital data, including point clouds, digital twins, and Revit-ready BIM files that support design, coordination, and documentation.
Matterport integrations and capture capabilities make BIM more actionable for AEC teams, enabling remote review, asset tracking, progress verification, and ongoing model updates without relying as heavily on repeated site visits.
Building information modeling (BIM) started as a better way to draw. It's now the data spine that connects design, construction, and operations for a single asset. BIM use cases have multiplied along the way, from clash detection in preconstruction to asset tracking years after handover.
Matching BIM to the right workflows, stakeholders, and current as-built data helps to deliver measurable ROI. This guide covers eight BIM use cases organized by lifecycle phase.
Here's a quick overview of how BIM use cases map to the building lifecycle:
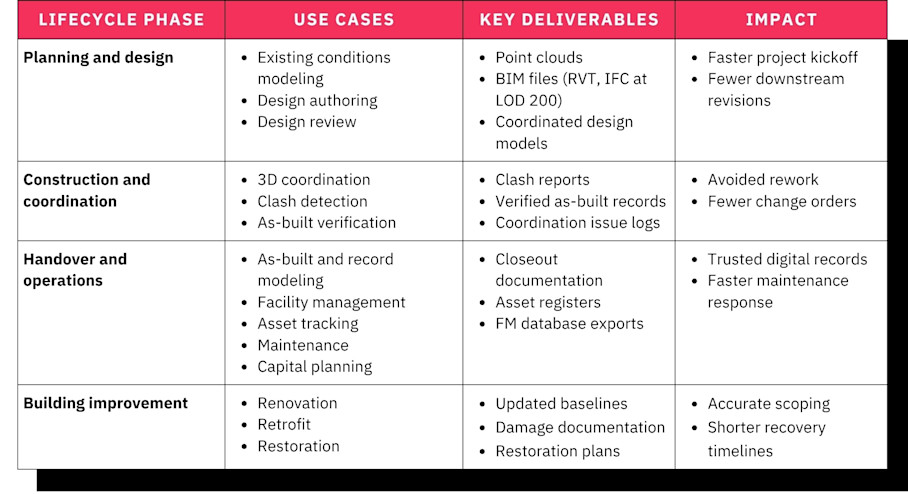
The use cases below walk through what BIM is used for at each stage, who owns each, what data and deliverables they require, and the business value they create.
1. BIM for existing conditions modeling
Most AEC projects begin here. Existing conditions modeling establishes an accurate baseline for the site that will be built on. A weak starting record quietly poisons everything downstream. Here, BIM captures reality before anyone designs against it.
Architects, design firms, and owners planning renovations own this work. It happens at project inception, before design starts. Traditional, manual as-built surveys are slow, labor-intensive, and prone to transcription errors. A team might spend days on site with tape measures and laser distance meters, then more time reconciling notes into a drawing. Any missed dimension can surface later as a design conflict or a change order.
Scan-to-BIM replaces that process with reality capture, creating a data-backed record of what already exists on the project site to model existing conditions more accurately.
Data and deliverables
This use case runs on accurate as-built geometry. LiDAR scans capture the space to produce data for BIM modeling, including:
Point clouds (E57): The raw reality data that forms the basis of BIM. Point clouds capture millions of measured points, each with a precise XYZ position and color value. These files can be imported into Revit, survey tools, and most modeling software for the creation of BIM models.
Digital twins: A photorealistic 3D version of the site built from point cloud data. These models provide visual context, as well as being measurable and navigable, so crews can return to reference them at any time.
That data is then modeled into a BIM file which models walls, floors, and structural and other architectural elements as authored objects.
Turning captured space into that modeled geometry by hand would require tracing over millions of points by hand. Instead, many teams opt to use a BIM File service from a reality capture platform like Matterport to remove that step. A Matterport digital twin can automatically be converted into Revit-ready RVT and IFC files at LOD 200 without manual tracing.
ROI
Using BIM for existing conditions modeling leads to fewer field surprises and a faster kickoff. Teams compress survey-to-model from a multi-week manual effort to a single capture and automatic file turnaround, pulling scheduling forward early. An accurate baseline also means there’s less risk of undocumented conditions surfacing later as clashes or change orders, because every discipline works from a single reference point.
Implementation difficulty is low. One Matterport capture produces the baseline and there’s no need for a specialized survey crew. Scans are fast, and can even be ordered via Capture Services for large-scale or remote projects. The modeled file is ordered rather than staffed, so the main dependency is site access rather than in-house modeling capacity.
Arup uses Matterport BIM Files to initiate BIM development faster and accelerate project kick-offs. When its modelers are at capacity, ordering an LOD 200 file gives engineering teams an architectural frame to build on right away, so they sidestep the resource-allocation delay that would otherwise hold up everyone waiting on a base model.
2. BIM for design authoring and review
With a clear understanding of existing conditions in hand, teams move into design. Architects and engineers use BIM to model detailed, data-rich objects and develop them from concept to a fully resolved design.
Alongside design work, stakeholders review the developing model to confirm it is feasible against existing conditions. Because BIM holds the design as measurable, 3D geometry rather than flat drawings, reviewers can line it up against a digital twin of the real space and check clearances and fit directly, rather than inferring three dimensions from plans and sections. Each review cycle either clears the design to develop further or sends specific elements back for revision, so problems are caught as model edits rather than field surprises.
Data and deliverables
The authoring-and-review loop starts from the existing BIM model, with designers layering inputs onto it across architecture, structure, and MEP to deliver:
Design models (RVT): Authored designs covering architectural, structural, and MEP elements, with each system modeled as detailed, data-rich geometry.
Review markups: Comments, redlines, and open issues logged against the design model, tracking what each reviewer has flagged and what still needs resolving.
During active design, reviewers typically include the client, the architect, and several engineering consultants. These parties are usually distributed, working from the model and drawings to confirm design is on track.
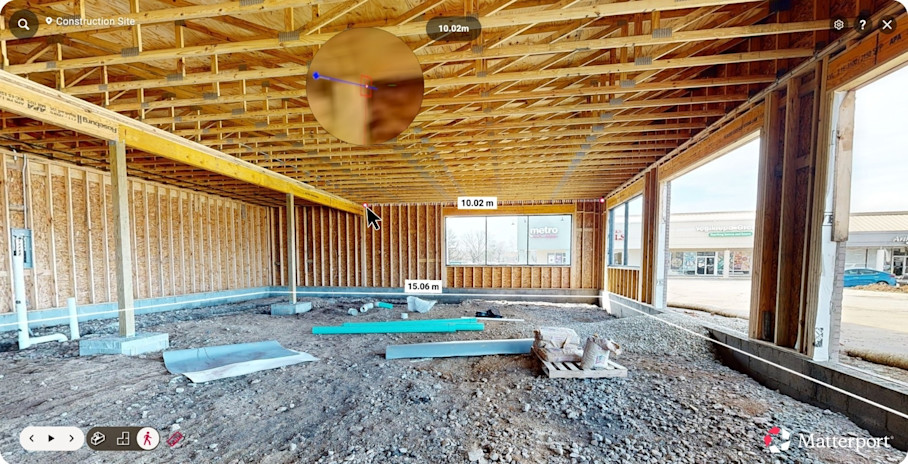
Remote, browser-based digital twins give designers and reviewers remote access to the space, so they can verify that the design is feasible from their desk. When dimensions need to be verified, Measuring tools let a designer confirm a clearance or dimension directly inside the model, resolving the question in seconds rather than booking a site visit or committing to an unverified assumption. Teams can also Tag the twin, noting specifications or issues directly on the space so any revisions are captured in context.
ROI
BIM for design authoring and review leads to fewer downstream revisions and faster approvals. With a reliable review system, conflicts are more likely to surface as model edits during design instead of change orders during construction. A shared, reality-backed model also shortens approval cycles: stakeholders sign off on geometry they can navigate and measure themselves, rather than trading assumptions across separate drawing sets.
Implementation difficulty is moderate. Using BIM for authoring requires Revit tooling and modeling expertise among the design team. Enabling remote review is a minimal addition: if you’ve already captured a Matterport digital twin during baseline modeling, giving reviewers access is just a matter of sharing a link.
HH Angus uses digital twins to consolidate key information in the BIM environment, streamlining workflows across the design team so that they can collaborate with stakeholders more effectively.
3. BIM for 3D coordination and clash detection
BIM coordination reconciles authored models from different disciplines before crews break ground. With each system authored in BIM, using shared coordinates, the separate models can be federated into one environment and tested against each other, something flat drawings can’t do.
Design authoring and coordination run simultaneously during preconstruction. As each discipline develops its model, those models are repeatedly brought together and checked against one another. BIM and VDC managers along with MEP and trade contractors look for potential conflicts on screen, like a duct run through a structural beam or a pipe through a light fixture, before they become expensive problems in the field.
Data and deliverables
In the coordination stage, individual architectural, structural, and mechanical, electrical, and plumbing (MEP) models are brought together in one shared environment where they can be tested against one another. During this stage, teams produce:
Clash reports: Catalogs of detected conflicts between elements, located and prioritized for the responsible discipline to resolve.
Resolved coordination issues: Records tracking conflicts from flagged to fixed, so the model that goes to the field is clearly reconciled.
Increasingly, BIM models are supplemented with data that reflects existing conditions, so design intent can be checked for clashes against field reality, as well as other models. Matterport’s free Revit plugin imports XYZ, E57, RVT, and IFC files without conversion, so as-built reality drops directly into the coordination environment.
ROI
Catching a clash on screen rather than in the field reduces costs and project delays significantly. When a conflict is resolved during the coordination phase, revision is the only cost; the same conflict discovered after installation requires demolition, remaking, rescheduled trades, and the paperwork to authorize it all.
Implementation difficulty is moderate to high. Coordination depends on having each discipline's model built and reliable, plus the tooling and expertise to run detection and adjudicate the results. It takes more setup and skill than the earlier stages, which is why it typically sits with dedicated BIM or VDC staff.
Digital engineering firm e-Making uses Matterport point clouds to execute clash detection tasks, optimizing MEP system distribution and eliminating inconsistencies between designs prior to construction.
4. BIM for as-built documentation
As-built documentation is the final record of a construction project as it was actually built, including any deviations made during the construction process. It does two jobs:
During construction, it confirms that installed work matches the BIM model
At closeout, it provides accurate records for owners and operators who take over the building
General contractors, project managers, and owners' representatives run checks during the build, comparing construction progress against the model to confirm the build is on track. BIM records are more usable than stacks of drawings or photos because every element carries its real dimensions and specifications.
Data and deliverables
As-built documentation is most valuable when it reflects the entire build, rather than just the building at closeout. Periodic digital twin scans that capture construction milestones provide better context on installed work through the build. Capturing evidence of hidden work before walls and ceilings close over them is particularly beneficial.
As-built deliverables are similarly applied across two stages:
As-built records for progress verification: Records that track and measure installed work against the design model, confirming what matches and what deviates, so drift is caught while it's still correctable.
Closeout documentation: The final, verified record of the building as delivered. As-built drawings are often supported by operational data for facility management, like installed equipment, locations, specifications, and warranties that can be loaded directly into the facility team's CMMS.
During the build, keep field issues tied to the model to support controlled checks. Matterport's Procore integration can pin RFIs, observations, and issues to exact 3D locations in the capture, so open items are tracked and resolved against the record while work is still in progress. When the final as-built documentation is produced, it will include context on reconciled deviations.
ROI
The payoff for both project verification and facility handover is in fewer repeat site visits and faster issue resolution. BIM records are suitable for numerous stakeholders because the same records used for verification can be carried into handover, so operators inherit more than a closeout snapshot. They get a navigable record of how the building went together in one accessible model, not a box of drawings and a folder of photos.
Implementation difficulty is low to moderate. Both depend on a disciplined capture cadence: scans taken on schedule, especially before work is concealed behind walls or other finishing elements.
On a Tokyo hospital modernization, SIMLAB captured a digital twin of each floor every month to leave a living timeline of changes for stakeholders. Now, Side-by-Side (public beta) views can set each digital twin capture against the one before, so teams verify progress and sign off on as-built work, confirming what was installed, and when, without returning to site.
5. BIM for facility management and asset tracking
Once a building is occupied, BIM models become operational tools for locating and managing assets. Day to day, operators can pull up a space or asset to check what it is and where it sits, attach or update its records, or send a contractor its exact location before they arrive. Building or facility managers own this process, which runs continuously, for as long as the building is in use.
Data and deliverables
BIM models and navigable digital twins helps operators maintain:
Asset registers: Equipment inventories covering what each asset is, its identifiers and specifications. With every entry tied to its actual location in the model, the register acts as a map of the building's equipment, not just a list of it.
Asset documentation: Manuals, specifications, warranties, and reference photos attached to the asset in the model. A team member can open the record by navigating to the equipment in the space rather than searching a filing system for its ID.
FM and asset management system data: A model's asset data can be synced into the CMMS or asset platform via IFC and COBie, so the operation's system of record includes spatial context.
Documenting assets in place is the core task to enable this use case. Tagging and attaching information like IDs, manuals, service history, inspection notes directly to each asset’s location in a searchable digital twin means that inspections can be carried out efficiently, and without a separate documentation system.
ROI
Using BIM for facility management leads to faster asset lookup, better vendor coordination, and accurate records. A contractor or team member will arrive knowing what the asset is and where to find it, and records are easier to keep current because they live in the model rather than in a filing cabinet.
Implementation difficulty is low and ongoing. Once the baseline model exists, upkeep is incremental. Tags simply need to be updated and areas can be re-scanned and merged seamlessly as the building changes.
Northumbrian Water links asset data to its 3D models, so an operator can click an asset in the model to pull its model number, installation date, and specifications in context, instead of searching through disconnected records.
6. BIM for building maintenance and capital planning
BIM supports building maintenance and capital planning with one accurate, measured model of each building. When condition and cost data are attached to its components, teams can measure and price repairs, and compare them against every other building's needs without leaving their desk.
Maintenance teams can work from BIM models to scope and coordinate work. Across a portfolio, the same condition data shows owners where a limited budget does the most good: which buildings need investment, how urgently, and at what cost.
Data and deliverables
Both day-to-day maintenance and long-term planning rely on current condition records. BIM models are detailed enough to plan a repair in one building, and consistent enough to compare one building against another across the portfolio. Teams can reference them to produce:
Maintenance plans: Scoped and costed repairs, calculated from a remote view of building condition, rather than a preliminary site visit.
Prioritized capital plans: A ranked view of what needs funding and when, backed by real condition data.
CFO-ready evidence: Standardized floor plans and condition records show decision-makers the state of a building firsthand, so a spending request is backed by what's actually there, not just described on paper.
Cloud-hosted digital twins put these records in front of maintenance teams, facility managers, and owners at once. There’s no need for specialized CAD software or a trip to each site.
ROI
BIM sharpens maintenance decisions in the moment and over time. Maintenance teams can plan accurately without a preliminary site visit, and the model's condition data leads to more informed investments that are easier to defend. When a project is funded or deferred, the record shows why.
Implementation difficulty is moderate. Every building must be recorded consistently enough to compare, which takes coordination to set up and keep current.
The University of Wolverhampton tags its building models with specifications, costs, and maintenance schedules, so its estates team can assess what each asset needs and what it will cost straight from the model.
7. BIM for renovation and retrofit planning
During renovations or retrofits, BIM models a building that already exists, capturing what the design has to work around: walls, routed systems, and any undocumented changes from its lifecycle.
Architects, owners, and MEP and trade contractors own this work, at project scoping, before design and demolition begin. Building the model from a scan of current conditions rather than from drawings that have drifted from reality ensures the renovation design fits the building on the first attempt.
Data and deliverables
A reliable model of the current building is essential. From a single Matterport scan, teams can produce:
Point clouds (E57) and BIM files: The measured record of the existing building, modeled as the design baseline the renovation is drawn against.
Automated Measurements: Dimensions pulled directly from the capture to verify conditions and scope the work, without a trip back to measure by hand.
Rather than drawing the existing building from old plans, teams model directly over the scanned geometry, so the baseline reflects real conditions.
ROI
Using BIM for renovation leads to more accurate scoping and fewer field surprises. The design accounts for what's actually there, so demolition and fit-out turn up fewer of the hidden problems that drive change orders when a wall opens up and the crew finds something no drawing showed.
Implementation difficulty is low to moderate. A Matterport scan can support scoping for most projects, though concealed conditions (what sits behind walls or above ceilings) typically requires higher-density scans to model reliably.
On a retrofit of Chicago's 1921 Wrigley Building, Perkins&Will scanned the intricate terracotta façade to study new exterior lighting, capturing it in enough detail to study fixture placement remotely without going back to re-measure. Firm-wide, the approach has cut site visits by two-thirds.
8. BIM for restoration and damage documentation
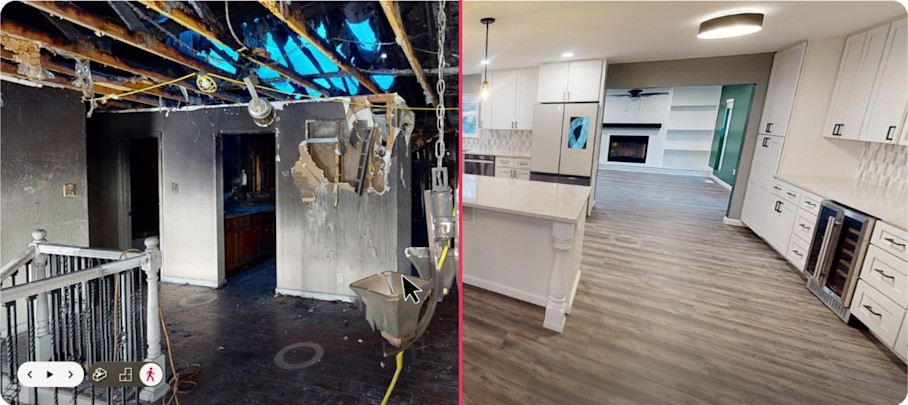
When a building is damaged, BIM can capture the damaged building before anything changes. It happens immediately after a damage event, when conditions are still changing and often unsafe. 3D scanning means that conditions can be scanned quickly and accurately, without putting people at risk in an unstable structure.
Insurance, restoration, and disaster recovery professionals use these models to accurately inform insurance claims, restoration designs, and any forensic investigation into the cause.
Data and deliverables
Damage is temporary evidence. Cleanup, emergency repairs, and further deterioration all start altering the scene within hours. Capturing conditions as a point cloud and digital twin preserves that moment, helping to support:
Claims documentation: A measured, time-stamped account of the damage for insurers.
Restoration planning: The baseline the repair or rebuild is designed against.
Restoration validation: Post-repair scans can be compared with pre-restoration captures, documenting that the work was completed correctly and to spec as evidence for sign-off, warranty, and final payment.
Forensic records: A preserved record of the scene for investigating what caused the damage.
One visit to a site produces the record every party needs without coordinating separate inspections through a building that may not be safe to enter twice. Different teams can then inspect, measure, and annotate the model later from a browser.
ROI
Reality capture is non-contact, so BIM documents fragile or historic conditions without disturbing damaged materials. Accurate records lead to fewer insurance disputes and shorter recovery timelines.
Implementation difficulty is low. Matterport scans are fast and need no specialized setup, so capture keeps pace with time-sensitive response. A hazardous or unstable structure may require safe-access precautions before anyone enters, though a rapid scan limits that exposure to a single visit rather than repeated trips.
e-Making captured digital twins of Italy's Remondini Palace to support its restoration and seismic retrofit. Working from the model, the team measured the irregular structure with a margin of error 50 times smaller than traditional methods.
Keep BIM models aligned throughout the entire building lifecycle
BIM use cases deliver value across the full lifecycle, but only when the model reflects what is actually built. Models diverge from reality as buildings are constructed, modified, and maintained. Every wall moved, system upgraded, or space reconfigured introduces drift that erodes the value of every use case above, so consistent reality capture ensures that design intent, project deliverables, and documentation always align with field conditions.
Capture a current as-built record at key milestones and after any physical change, then feed that ground truth back into the model to make sure it continues to be a working tool, rather than a historical artifact.
Matterport’s Pro3 camera captures spatial data for BIM models and digital twins, with LiDAR-based accuracy of ±20mm at 10m and depth data up to 100m in point cloud exports. High Density mode captures roughly 5 million depth points in about two minutes, providing the fidelity needed for thin structures like pipes and wiring.
This discipline keeps BIM useful across planning, construction, operations, and improvement.
Power your AEC/DCM workflows with Matterport